Cabins
Portable Offices
Professional portable offices ready for instant deployment at any project site.
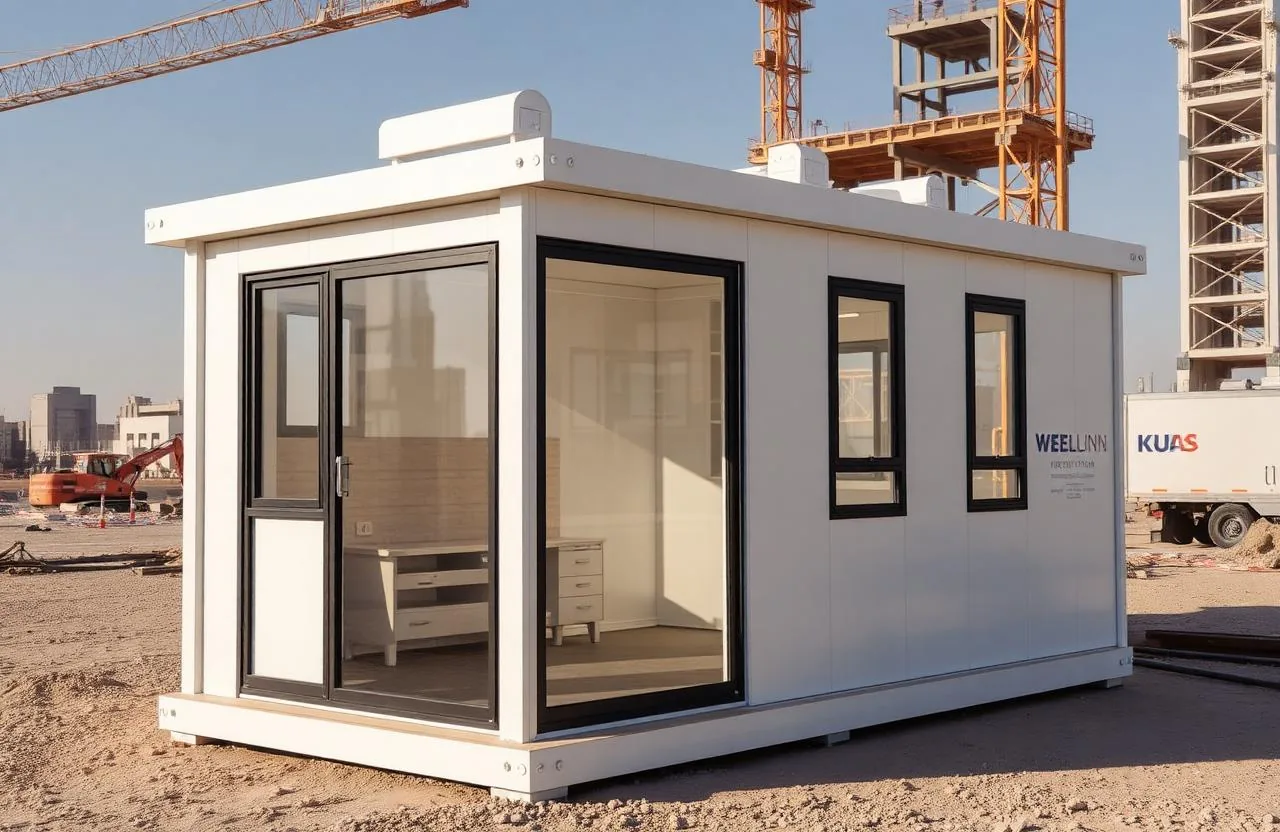
Overview
A portable office arrives finished: flooring down, lighting and split AC installed, sockets and data points in place, partitions built and doors hung. That means the team can plug in laptops the day it lands. We build single-cabin site offices, linked multi-cabin project headquarters with meeting rooms and a pantry, and sales or handover suites where the finish has to impress a client. Interior packages run from hard-wearing site grade to executive, and acoustic insulation keeps a meeting audible next to working plant. External cladding, signage and an entrance porch can be finished in your own identity.
What you get
- Factory-installed flooring, lighting, AC, sockets and data points
- Internal partitioning, doors and joinery
- Acoustic insulation for meeting rooms
- Site-grade to executive interior packages
- Cabins linked side by side or stacked as the team grows
- Branded external cladding, signage and entrance porch
- Furniture packages on request
Where it is used
- Construction project offices
- Site management and supervision headquarters
- Sales and handover suites
- Temporary corporate offices during fit-out
- Event and administration offices
- Training and induction rooms
Why buy it from us
- Working on day one
- power, data, lighting and AC are commissioned in the workshop, so nothing has to be chased on site.
- Grows with the team
- cabins are designed to link and stack, so extra desks do not mean a new procurement.
- Quiet enough to work
- acoustic insulation in walls and ceilings makes calls and meetings possible beside plant.
- Looks like your company
- branded cladding and signage give clients and inspectors a credible front door.
Specification
| Standard size | 12.0 x 3.6 m; other sizes on request |
|---|---|
| Structure | Galvanized steel frame with insulated panel envelope |
| Electrical | LED lighting, sockets, data points, distribution board and earthing |
| HVAC | Split air-conditioning |
| Interior | Vinyl or tile flooring, partitions, painted or panelled walls |
| Layouts | Open plan, cellular offices, meeting room and pantry |
| Configuration | Single, linked multi-cabin or stacked |
Sizes, layouts and finishes can all be changed. Send your drawing and we will quote against it.
Also from our workshop
Other products
Most sites order two or three of these together, which keeps transport and installation on one mobilisation.
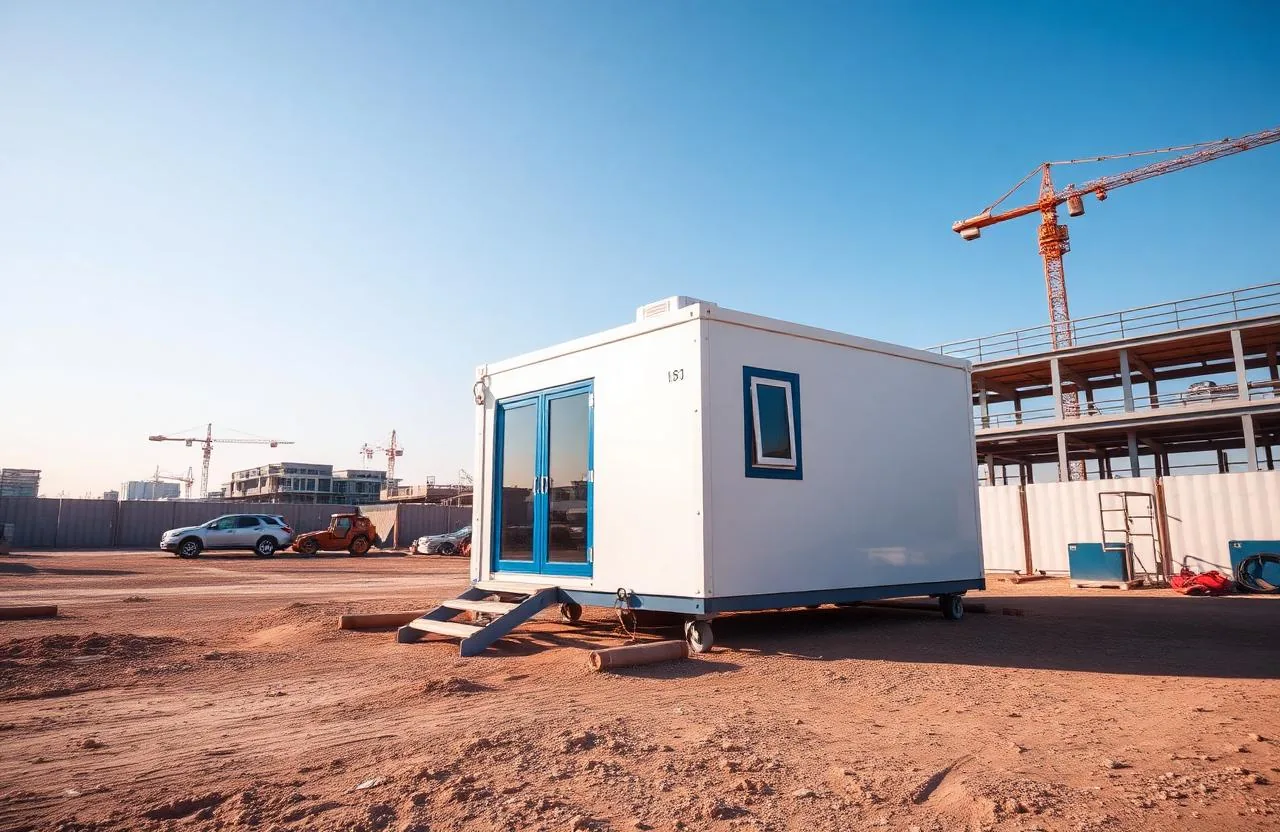
Portable Cabins
Durable, ready-to-install cabins for site offices, accommodation and storage.
- Standard size 12.0 x 3.6 m with a twin-slope (gable) roof
- Two rooms, kitchen and bathroom with WC, wash basin and mirror
- Galvanized steel chassis and structural frame
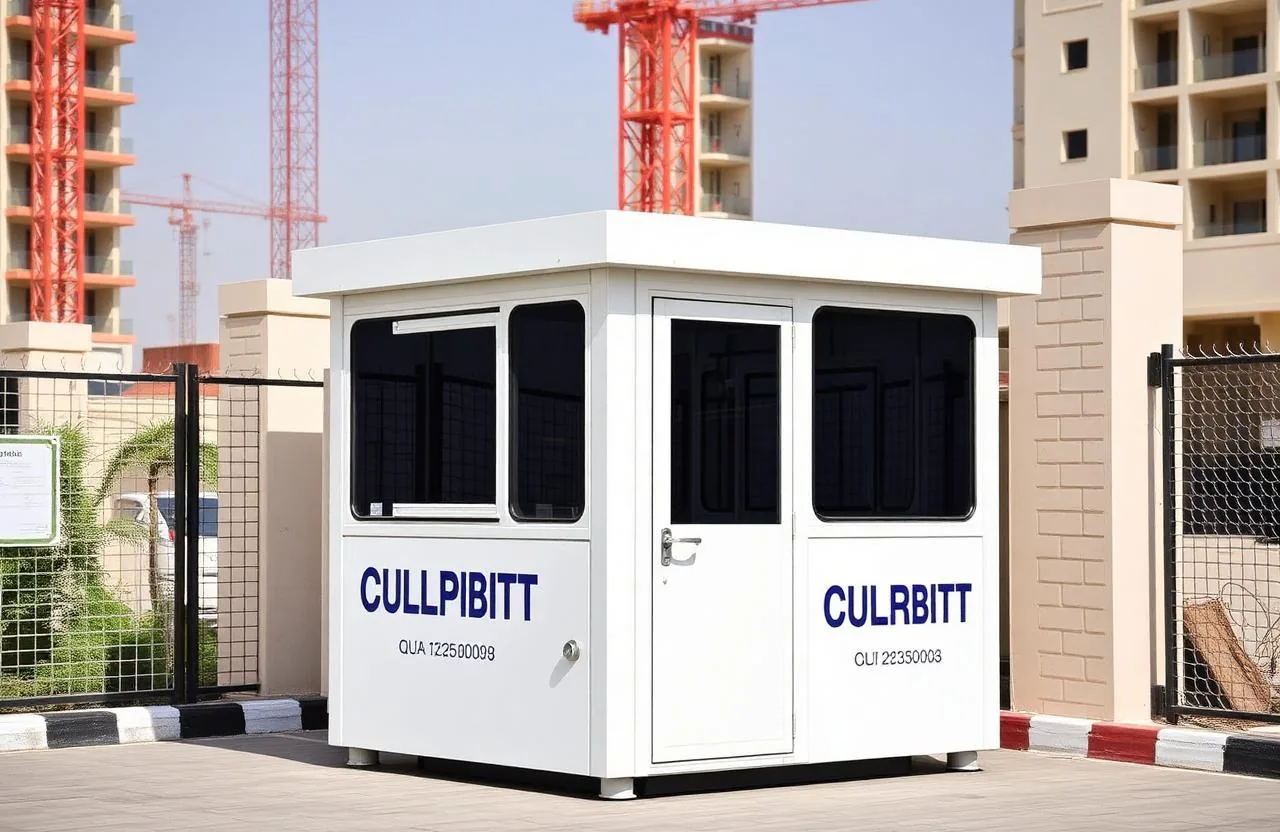
Security Cabins
Compact, secure guard cabins built for 24/7 deployment at gates and entrances.
- Tinted, anti-glare glazing for full sight lines
- Lockable steel door with viewer
- Insulated walls and roof for continuous summer duty
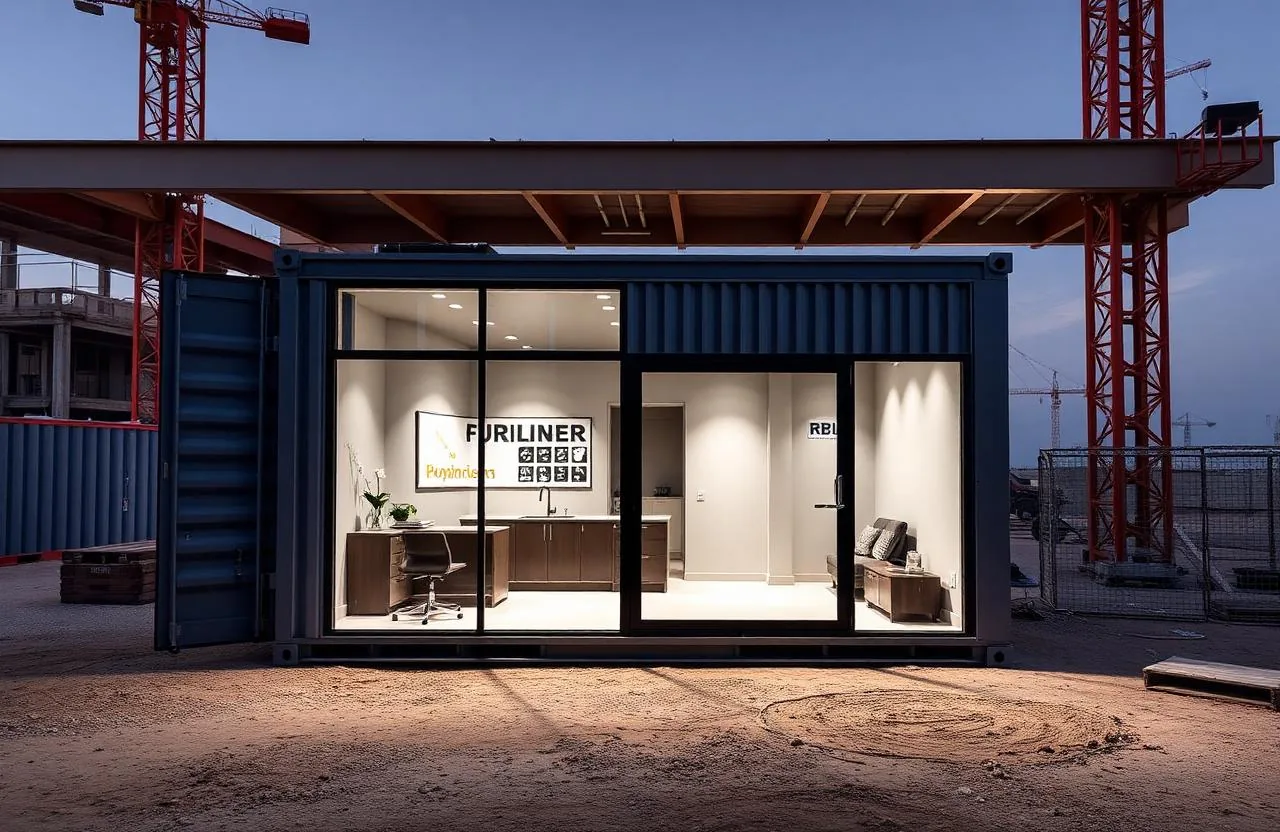
Container Conversion
Transform standard shipping containers into offices, homes, clinics and retail units.
- 20 ft and 40 ft ISO container conversions
- Full insulation, internal lining and external cladding
- Electrical and plumbing fit-out with split or ducted AC
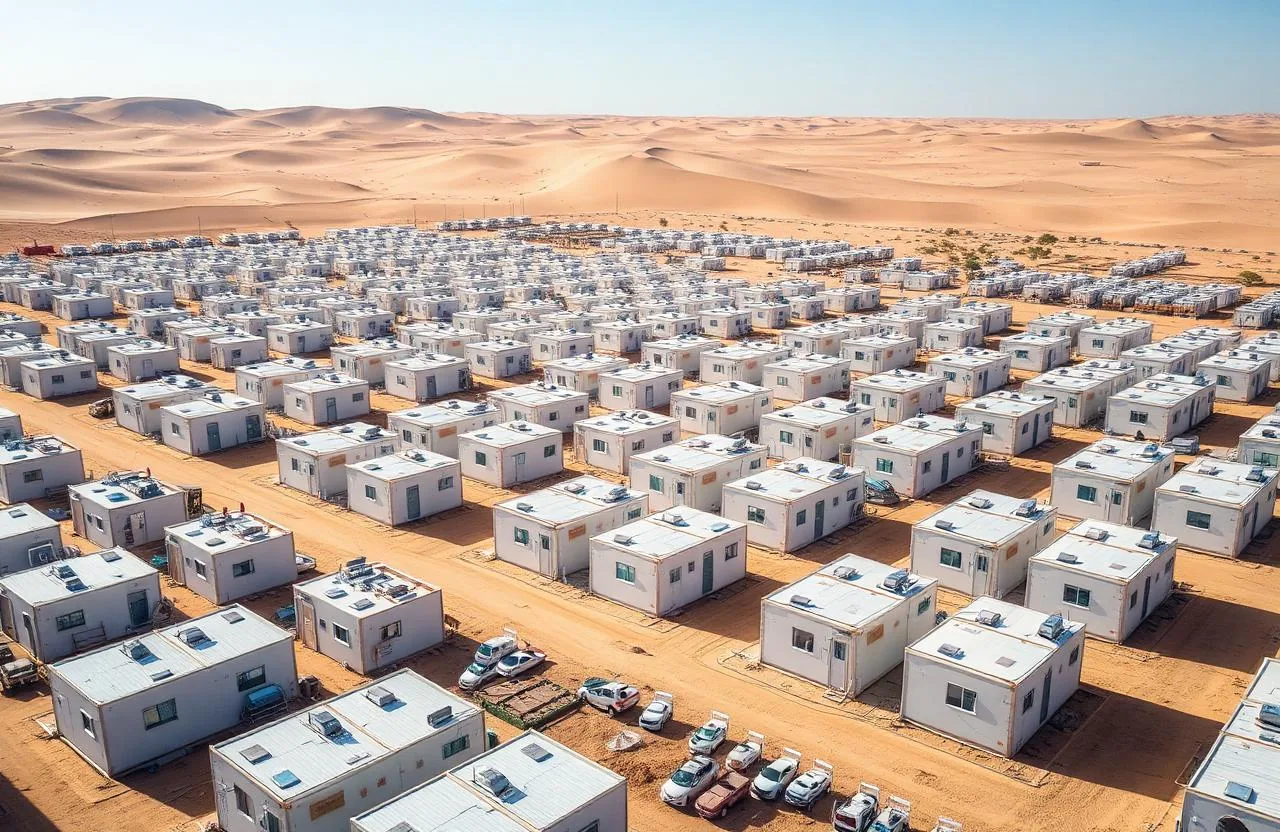
Labour Camp Solutions
Turnkey workforce accommodation camps engineered for comfort, compliance and scale.
- Room planning to UAE Ministry of Labour and municipality ratios
- Accommodation, ablution, kitchen, mess and recreation blocks
- Smoke detection, emergency lighting and ventilation throughout
Ready to build faster, smarter and to last?
Send us your requirement and get a site assessment, specification and timeline within 24 hours.