Industrial
Steel Structures
Pre-engineered steel buildings for warehouses, workshops and industrial halls.
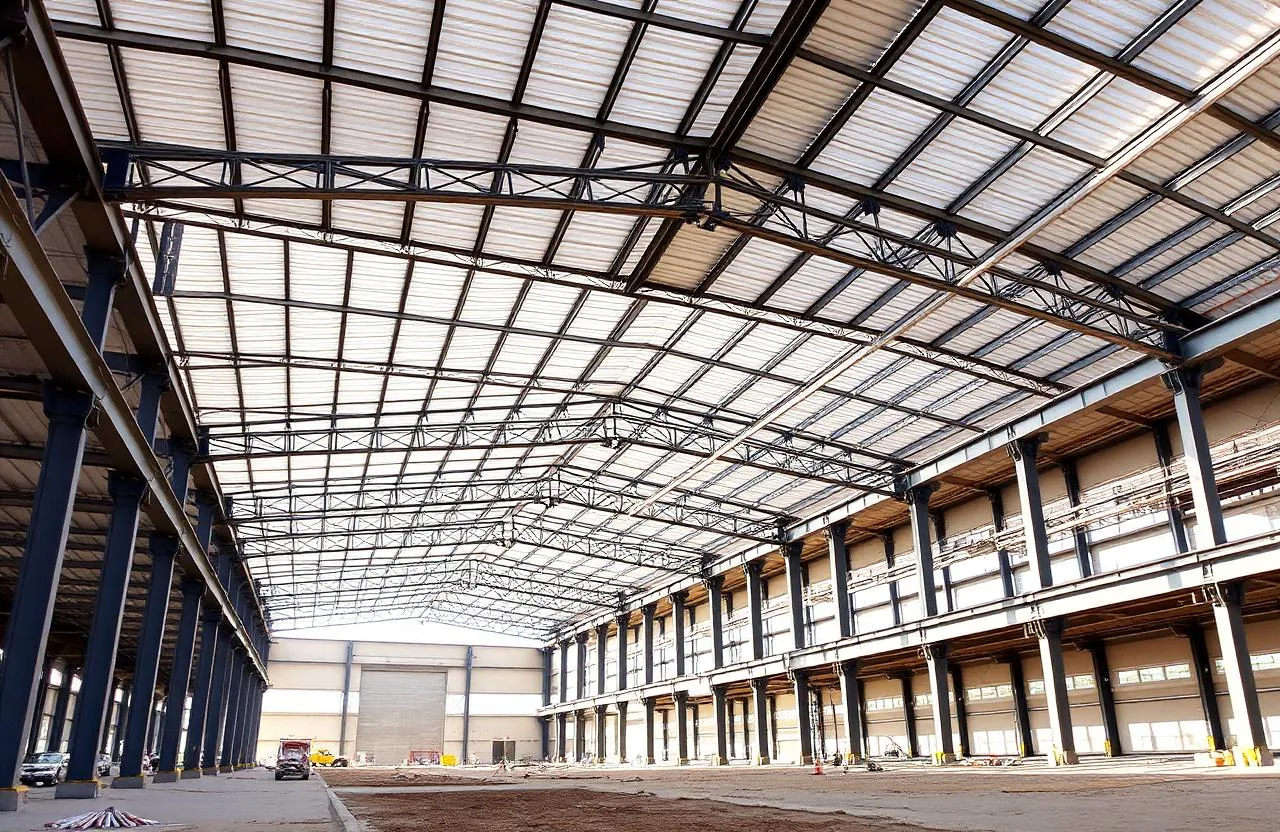
Overview
Pre-engineered steel buildings are the fastest way to get a large, column-free covered area. We engineer, fabricate and erect PEB systems for warehouses, factories, workshops, cold stores, hangars and sports halls, with clear spans wide enough to lay out racking, production lines or aircraft without working around columns. Members are fabricated to your project loads, with provision for mezzanine floors and overhead travelling cranes designed in from the start rather than retrofitted. Roof and wall cladding can be single-skin or insulated panel depending on what happens inside. Design, fabrication, transport, erection and cladding all come from us.
What you get
- Wide clear spans for column-free interiors
- Designed to BS, AISC or Eurocode as the project requires
- Mezzanine floor provision
- Overhead travelling crane support engineered in
- Single-skin or insulated sandwich panel cladding
- Galvanized or painted protective finishes
- Design, fabrication, transport and erection in one package
Where it is used
- Warehouses and logistics facilities
- Manufacturing plants and workshops
- Cold storage and food processing
- Aircraft and equipment hangars
- Sports halls and covered courts
- Labour and equipment yards
Why buy it from us
- Column-free floor space
- wide spans let you plan racking, production flow or vehicle movement without designing around columns.
- Crane-ready from day one
- runway beams and bracing are engineered up front, which is far cheaper than retrofitting.
- One interface
- engineering, fabrication, erection and cladding sit with one contractor, so there is nothing to coordinate between subcontractors.
- Insulated where it matters
- the cladding build-up is chosen for the process inside, from ambient stores to cold rooms.
Specification
| System | Pre-engineered building (PEB), bolted site assembly |
|---|---|
| Clear spans | Wide clear spans engineered per project |
| Codes | BS, AISC or Eurocode as required |
| Cladding | Single-skin or insulated sandwich panel roof and walls |
| Cranes | EOT crane runway provision |
| Mezzanine | Steel mezzanine option |
| Scope | Design, fabrication, transport, erection, cladding |
Sizes, layouts and finishes can all be changed. Send your drawing and we will quote against it.
Also from our workshop
Other products
Most sites order two or three of these together, which keeps transport and installation on one mobilisation.
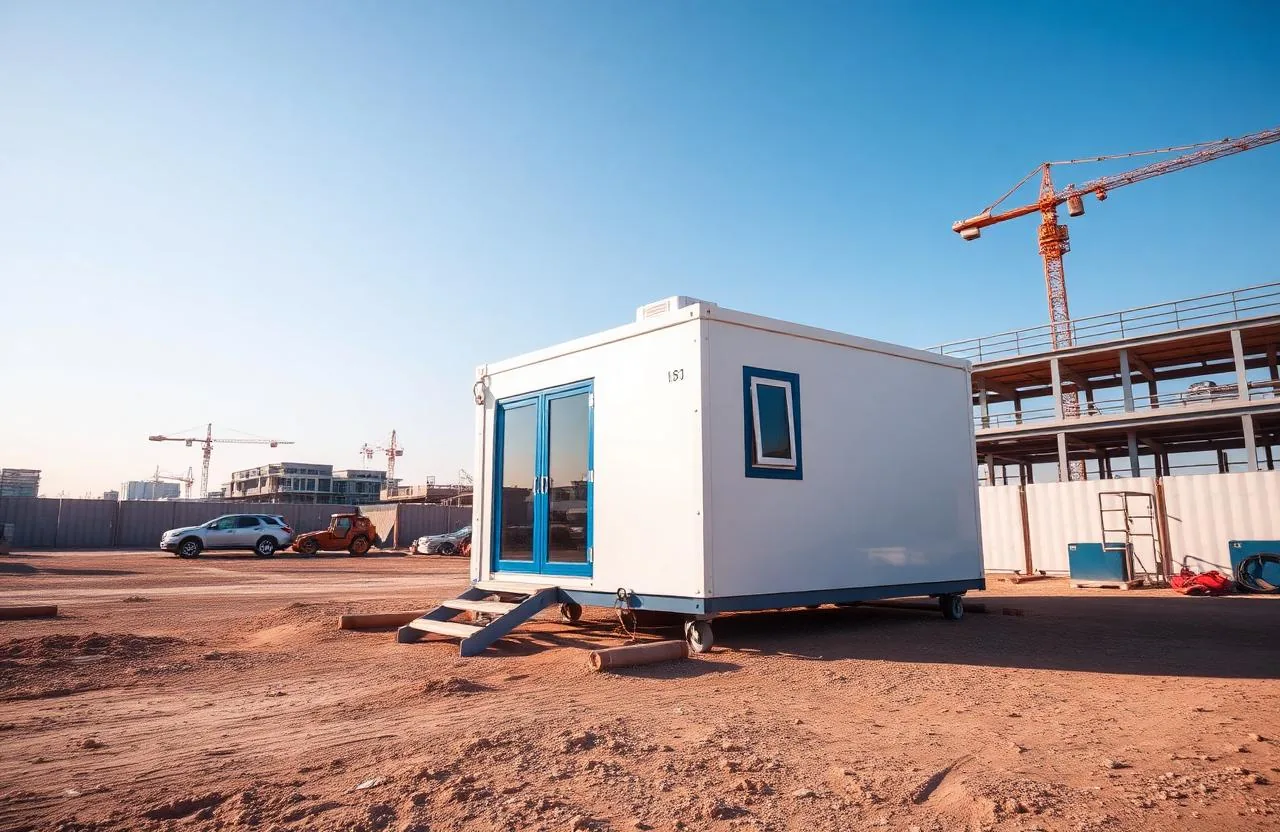
Portable Cabins
Durable, ready-to-install cabins for site offices, accommodation and storage.
- Standard size 12.0 x 3.6 m with a twin-slope (gable) roof
- Two rooms, kitchen and bathroom with WC, wash basin and mirror
- Galvanized steel chassis and structural frame
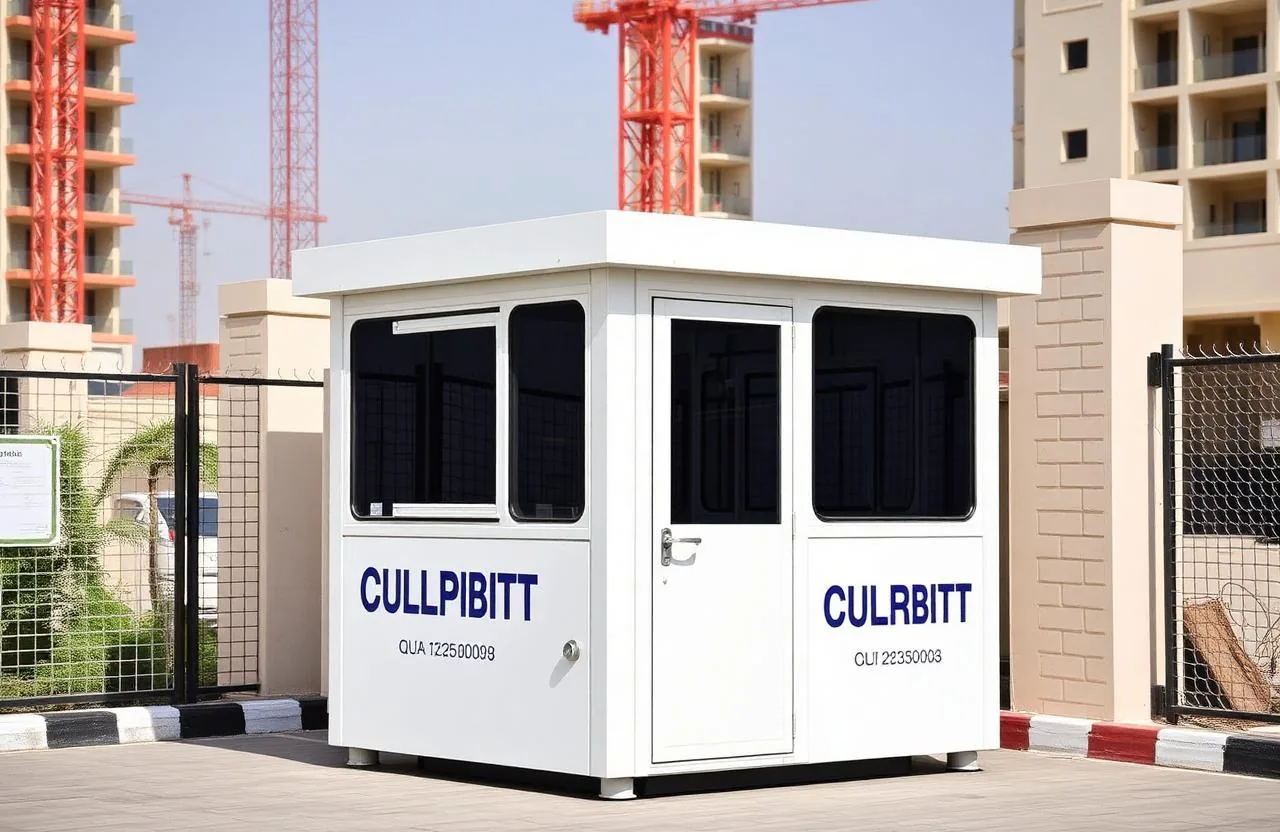
Security Cabins
Compact, secure guard cabins built for 24/7 deployment at gates and entrances.
- Tinted, anti-glare glazing for full sight lines
- Lockable steel door with viewer
- Insulated walls and roof for continuous summer duty
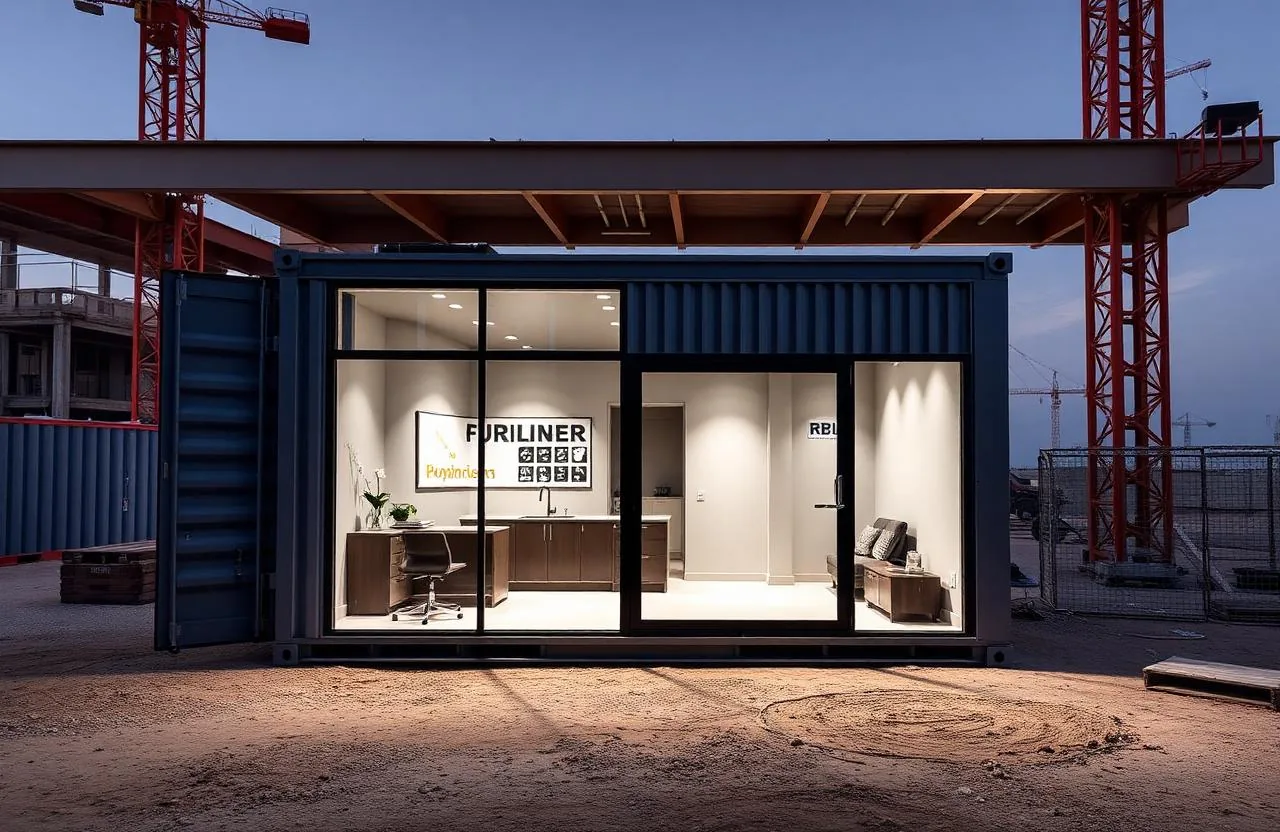
Container Conversion
Transform standard shipping containers into offices, homes, clinics and retail units.
- 20 ft and 40 ft ISO container conversions
- Full insulation, internal lining and external cladding
- Electrical and plumbing fit-out with split or ducted AC
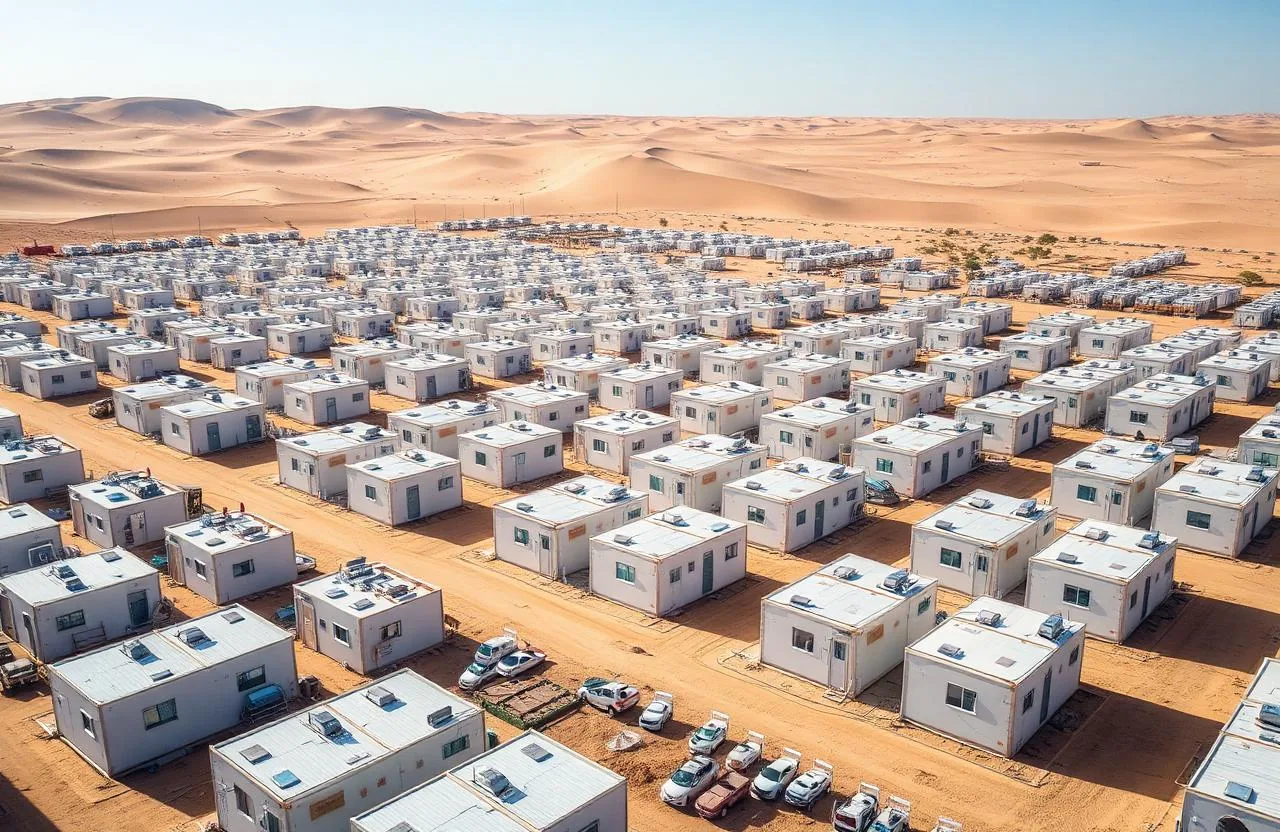
Labour Camp Solutions
Turnkey workforce accommodation camps engineered for comfort, compliance and scale.
- Room planning to UAE Ministry of Labour and municipality ratios
- Accommodation, ablution, kitchen, mess and recreation blocks
- Smoke detection, emergency lighting and ventilation throughout
Ready to build faster, smarter and to last?
Send us your requirement and get a site assessment, specification and timeline within 24 hours.